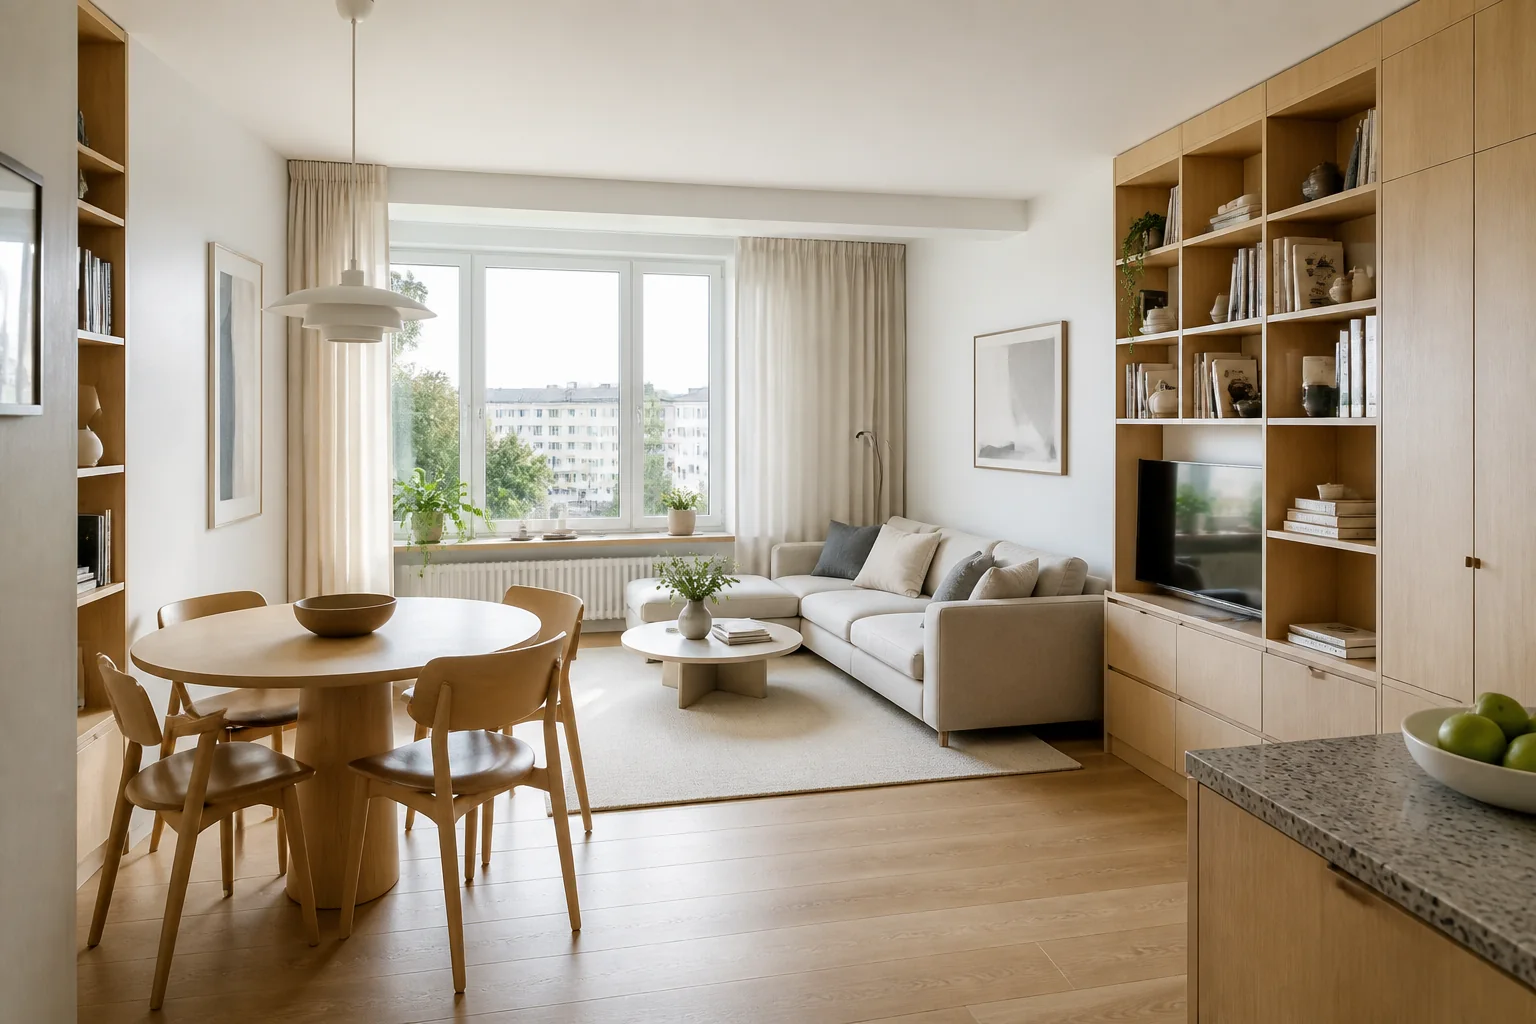
Key takeaway: a small floor area is not a problem to disguise. It is a set of specific decisions: where you put things when you enter, where you work, how you move between rooms and what should disappear from sight. A well-planned apartment can be calm, comfortable and personal regardless of its size.
Instead of saving only images of ideal living rooms, collect references for the entry, kitchen, bathroom, wardrobes and lighting. In AI Project Compass, you can connect those images with your floor area and needs before comparing designers.
1. Map ordinary daily scenarios first
Walk through a normal day: arriving with shopping, cooking, working, laundry, resting and hosting guests. This quickly reveals which activities compete for the same piece of space. The layout should solve those moments, not only look attractive on a plan.
2. Treat storage as part of the architecture
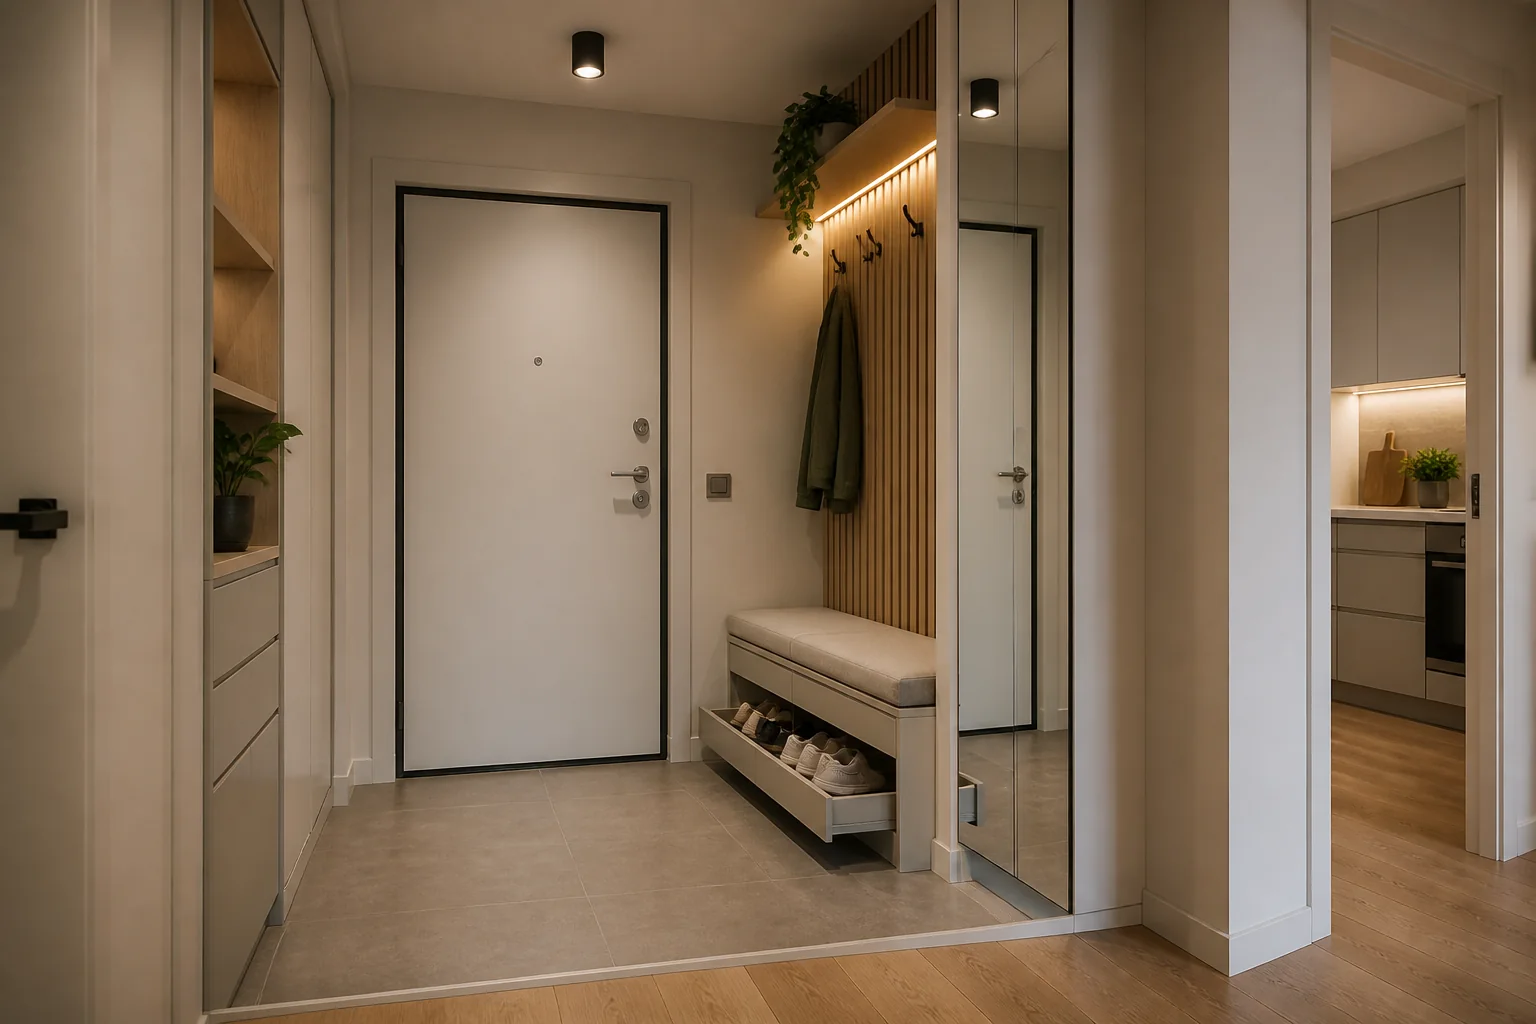
The best joinery is not simply the largest possible unit. It responds to specific things: a vacuum, suitcase, shoes, cleaning supplies, documents or sports equipment. Plan closed storage for everyday visual noise and a few open shelves for things you want to see.
3. Protect clear circulation
In a small apartment, it is easy to fill a room with furniture until nothing moves freely. Keep visible routes and make sure wardrobes, chairs and appliances can open. Fewer well-proportioned pieces usually work better than a full set of random furniture.
4. Combine functions without losing boundaries
A table can serve eating and work, and a sofa can host both rest and overnight guests. It is still worth marking zones with lighting, a rug, furniture placement or light joinery. That keeps the apartment from becoming one accidental room.
5. Use light and materials to create order, not to force visual enlargement
A pale palette can help, but it is not compulsory. Consistency matters more: connected flooring, repeated finishes and well-chosen lights create continuity. A deeper colour on one wall or in joinery can work too when it belongs to the whole composition.
6. Budget for decisions that improve everyday life most
Before spending on accessories, prioritise layout, services, lighting and storage. See how to budget an apartment renovation. If you want help tailoring the solution to the floor area, look in the Designer Directory for professionals with projects of a similar scale.
| Area | Decision | Question to ask |
|---|---|---|
| Entry | Space for shoes, coats and small items. | What do I put down as soon as I enter? |
| Kitchen | Worktop and storage reserve. | Can two people use it comfortably? |
| Living room | Space for sitting and working. | Does the table have more than one role? |
| Bedroom | Wardrobe, bed and bedside lighting. | Can the wardrobe open and can I pass comfortably? |
| Bathroom | Storage and maintenance access. | Where do towels and cleaning products go? |
Are light colours essential in a small apartment?
No. Material consistency, appropriate light and proportion matter more. A deeper accent can add depth.
Is custom joinery always worth it?
Not always, but it can be valuable where standard furniture wastes an awkward area or does not solve storage.
How can I divide a living room with an open kitchen?
Start with function and circulation. You can define zones with furniture, lighting, a rug or an island if there is enough space.
What most often wastes space in a small apartment?
Random furniture at the wrong scale, no place for daily items and circulation routes blocked by furnishings.
Can I use AI Project Compass for a small apartment?
Yes. Add inspiration images and describe the floor area, rooms and needs. The result helps create a starting point for a brief.
When is it worth consulting a designer about the layout?
Ideally before ordering a kitchen, joinery or services. That is when it is easiest to avoid decisions that are difficult to reverse later.